291 Fremont, Lake Forest, CA 92630
- $2,549,000
- 4
- BD
- 4
- BA
- 2,284
- SqFt


- List Price
- $2,549,000
- Status
- ACTIVE
- MLS#
- LG26122251
- Year Built
- 2023
- Bedrooms
- 4
- Bathrooms
- 4
- Living Sq. Ft
- 2,284
- Lot Size
- 4,071
- Acres
- 0.09
- Lot Location
- 0-1 Unit/Acre
- Days on Market
- 53
- Property Type
- Single Family Residential
- Property Sub Type
- Single Family Residence
- Stories
- Two Levels
- Neighborhood
- Trabuco Highlands (Th)
Property Description
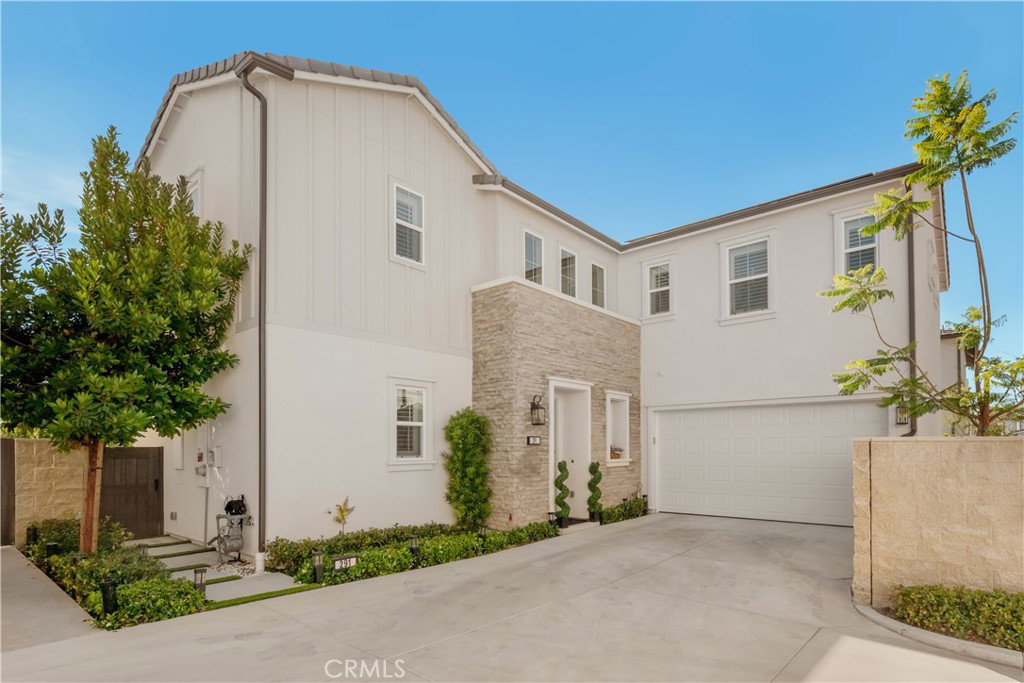
Welcome to this stunning Toll Brothers residence in the highly desirable Willows Collection of Lake Forest. Built in 2023 and showcasing the sought-after Modern Hacienda floor plan, this four-bedroom, four-bath home offers the perfect blend of contemporary design, luxury finishes, and functional living. A dramatic two-story great room filled with natural light flows seamlessly into the dining area and chef-inspired kitchen, complete with an oversized center island, abundant cabinetry, walk-in pantry, and direct access to the backyard. The spacious primary suite serves as a private retreat, featuring a spa-like bath, oversized walk-in closet, and private balcony enhanced with premium flooring and retractable screen doors. Each secondary bedroom offers ample space and privacy, while a dedicated office, upstairs laundry room, drop zone entry, and generous storage add to the home’s thoughtful design. With more than $400,000 in upgrades, this residence stands apart from the competition, showcasing designer chandeliers and lighting, upgraded flooring, custom finishes, and a beautifully designed outdoor living space highlighted by a custom BBQ island ideal for entertaining. Energy-efficient solar further enhances the home’s appeal. Residents enjoy access to exceptional resort-style amenities, including pools, spas, pickleball and sport courts, playgrounds, a dog park, clubhouse, recreation and meeting rooms, banquet facilities, card room, fire pits, picnic areas, barbecues, and outdoor cooking areas. Combining the benefits of newer construction with extensive luxury upgrades and an exceptional location within one of Lake Forest’s most sought-after communities, this turnkey home offers a rare opportunity to enjoy elevated Southern California living at its finest.
/t.realgeeks.media/resize/300x/https://u.realgeeks.media/lagunapremierrealty/Laguna_Premier_Realty.png)
Additional Information
- HOA
- 286
- Frequency
- Monthly
- Association Amenities
- Clubhouse, Dog Park, Fire Pit, Barbecue, Picnic Area, Playground, Pool, Spa/Hot Tub
- Appliances
- Built-In Range, Barbecue, Convection Oven, Dishwasher
- Pool Description
- Community, Association
- Fireplace Description
- Living Room
- Heat
- Central
- Cooling
- Yes
- Cooling Description
- Central Air
- View
- Neighborhood
- Patio
- Patio
- Garage Spaces Total
- 2
- Sewer
- Public Sewer
- Water
- Public
- School District
- Saddleback Valley Unified
- Interior Features
- High Ceilings, Open Floorplan, Pantry, Stone Counters, Storage, Two Story Ceilings, Bar, Walk-In Closet(s)
- Attached Structure
- Detached
- Number Of Units Total
- 1
Listing courtesy of Listing Agent: John Stanaland (john@johnstanaland.com) from Listing Office: The Agency.
Mortgage Calculator
Based on information from California Regional Multiple Listing Service, Inc. as of . This information is for your personal, non-commercial use and may not be used for any purpose other than to identify prospective properties you may be interested in purchasing. Display of MLS data is usually deemed reliable but is NOT guaranteed accurate by the MLS. Buyers are responsible for verifying the accuracy of all information and should investigate the data themselves or retain appropriate professionals. Information from sources other than the Listing Agent may have been included in the MLS data. Unless otherwise specified in writing, Broker/Agent has not and will not verify any information obtained from other sources. The Broker/Agent providing the information contained herein may or may not have been the Listing and/or Selling Agent.