24055 Paseo Del Lago Unit 1204, Laguna Woods, CA 92637
- $199,000
- 2
- BD
- 2
- BA
- 1,136
- SqFt



- List Price
- $199,000
- Price Change
- ▼ $60,000 1779313752
- Status
- ACTIVE UNDER CONTRACT
- MLS#
- OC26085484
- Year Built
- 1974
- Bedrooms
- 2
- Bathrooms
- 2
- Living Sq. Ft
- 1,136
- Lot Size
- 486,287
- Acres
- 11.16
- Days on Market
- 100
- Property Type
- Condo
- Property Sub Type
- Condominium
- Stories
- Three Or More Levels
- Neighborhood
- Leisure World (Lw)
Property Description
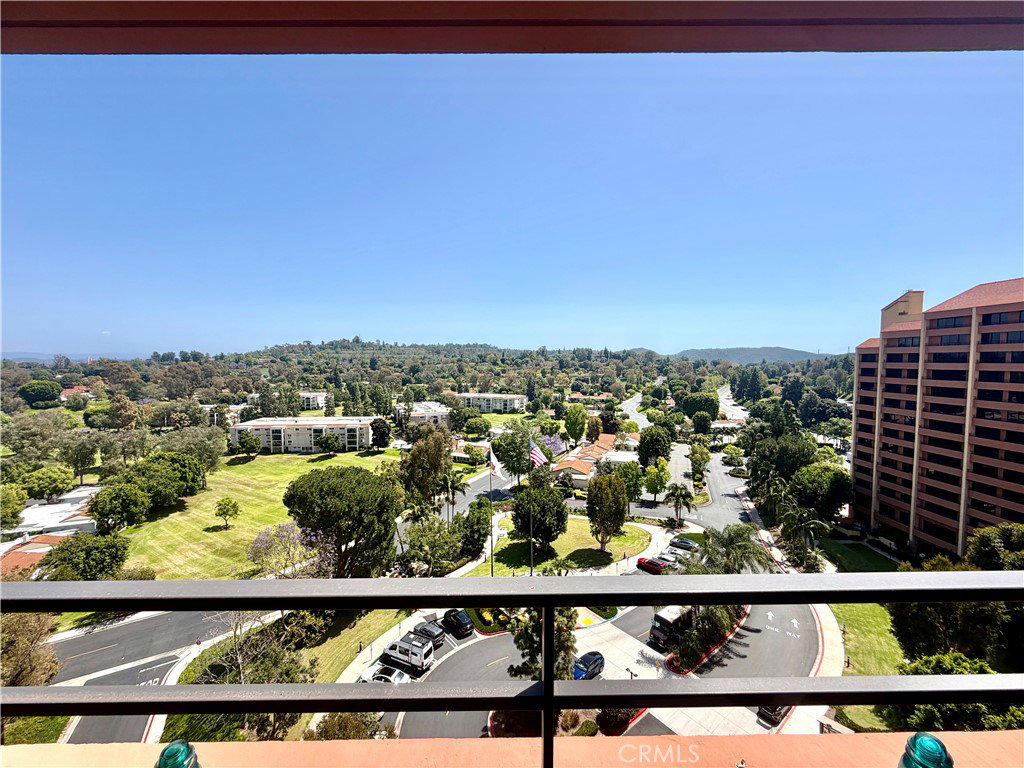
**PRICE IMPROVEMENT** Welcome to resort-style living in the highly sought-after 55+ community of Laguna Woods Village! This beautifully maintained 2-bedroom, 2-bathroom condo offers a spacious and functional layout designed for comfort and ease. Enjoy an abundance of natural light throughout the open living and dining areas, complemented by serene views and a peaceful setting. The well-appointed kitchen provides ample cabinetry and workspace, while the generously sized bedrooms include a primary suite with its own private bath. Step outside to your private balcony—perfect for morning coffee or relaxing evenings. Beautiful furniture included! Located in a secure, gated community, residents enjoy unparalleled amenities including golf courses, swimming pools, fitness centers, tennis courts, clubhouses, and countless social activities. Conveniently situated near shopping, dining, and medical facilities, this home offers the perfect blend of tranquility and accessibility. Don’t miss this opportunity to experience the vibrant lifestyle of Laguna Woods Village!
/t.realgeeks.media/resize/300x/https://u.realgeeks.media/lagunapremierrealty/Laguna_Premier_Realty.png)
Additional Information
- HOA
- 3253
- Frequency
- Monthly
- Association Amenities
- Bocce Court, Billiard Room, Clubhouse, Electricity, Fitness Center, Golf Course, Game Room, Horse Trails, Hot Water, Meeting Room, Management, Meeting/Banquet/Party Room, Maid service, Barbecue, Pool, Pet Restrictions, Pets Allowed, Recreation Room, Spa/Hot Tub, Security, Storage
- Pool Description
- Community, Heated, In Ground, Lap, Association
- Cooling
- Yes
- Cooling Description
- Central Air
- View
- City Lights, Mountain(s), Panoramic
- Sewer
- Public Sewer
- Water
- Public
- School District
- Saddleback Valley Unified
- Interior Features
- Bedroom on Main Level, Main Level Primary, Primary Suite, Walk-In Closet(s)
- Attached Structure
- Attached
- Number Of Units Total
- 311
Listing courtesy of Listing Agent: Gabrielle Lopez (glopez10@cox.net) from Listing Office: HCM Real Estate.
Mortgage Calculator
Based on information from California Regional Multiple Listing Service, Inc. as of . This information is for your personal, non-commercial use and may not be used for any purpose other than to identify prospective properties you may be interested in purchasing. Display of MLS data is usually deemed reliable but is NOT guaranteed accurate by the MLS. Buyers are responsible for verifying the accuracy of all information and should investigate the data themselves or retain appropriate professionals. Information from sources other than the Listing Agent may have been included in the MLS data. Unless otherwise specified in writing, Broker/Agent has not and will not verify any information obtained from other sources. The Broker/Agent providing the information contained herein may or may not have been the Listing and/or Selling Agent.