8 Willow Way, Lake Forest, CA 92630
- $1,749,000
- 4
- BD
- 3
- BA
- 2,836
- SqFt






- List Price
- $1,749,000
- Price Change
- ▼ $50,000 1780313454
- Status
- ACTIVE UNDER CONTRACT
- MLS#
- OC26102996
- Year Built
- 2011
- Bedrooms
- 4
- Bathrooms
- 3
- Living Sq. Ft
- 2,836
- Lot Size
- 4,094
- Acres
- 0.09
- Lot Location
- Back Yard, Front Yard, Landscaped, Level, Near Park, Sprinkler System, Yard
- Days on Market
- 74
- Property Type
- Single Family Residential
- Style
- Contemporary, Craftsman
- Property Sub Type
- Single Family Residence
- Stories
- Two Levels
- Neighborhood
- Whisler Ridge
Property Description
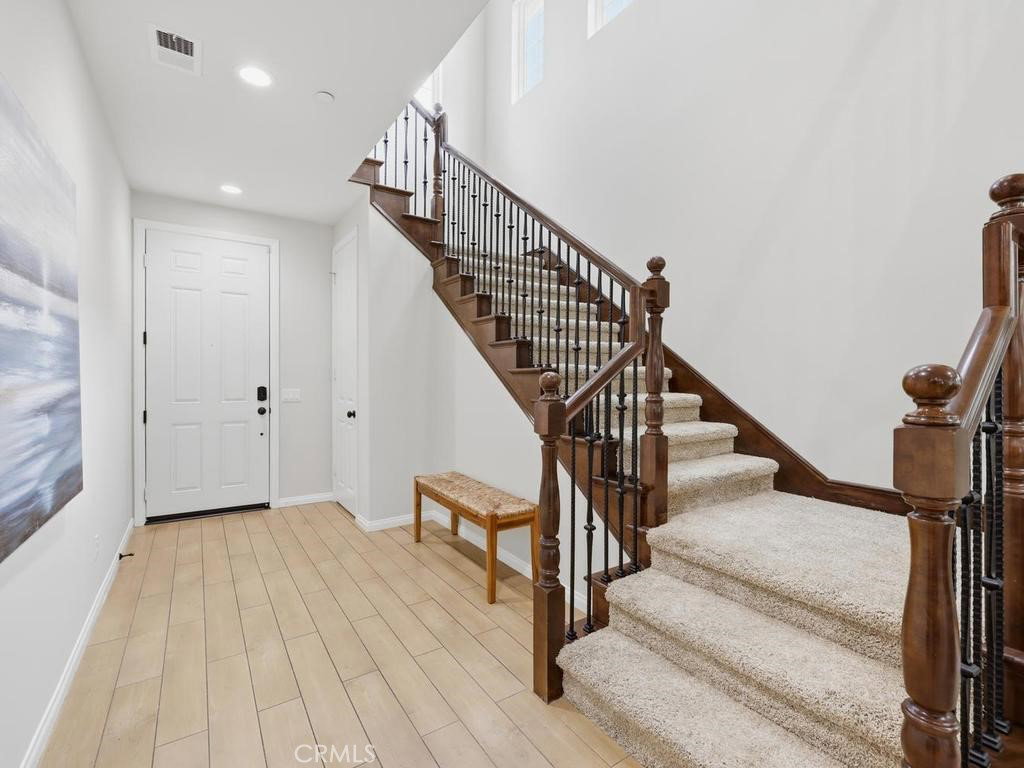
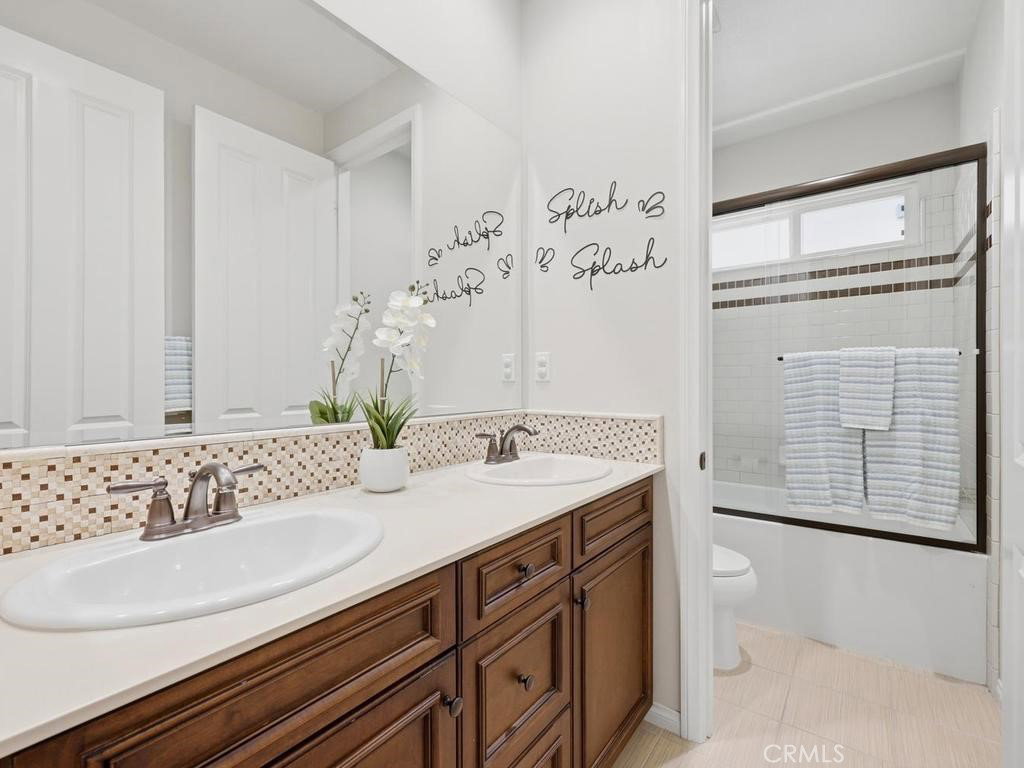
Former model home in desirable Whisler Ridge featuring 4 bedrooms, loft/bonus room and 3 bathrooms. The downstairs bedroom is currently shown as an office but can be used as the 4th bedroom and there is a shower downstairs. Great room floorplan with fireplace, dining area, oversized island with bar seating, tile plank flooring downstairs, and newer carpet upstairs. Upgraded kitchen includes quartz countertops, designer tile backsplash, double ovens, 4-burner gas cooktop with center grill/griddle, hood, like new Bosch quiet dishwasher, walk-in pantry, and added mud room with storage. Luxurious primary suite offers private balcony with park views, two walk-in closets, soaking tub, walk-in shower, dual sinks, designer tile, and sliding barn door. Extra spacious secondary bedrooms, upstairs laundry room with sink, and upgraded hall bath with dual sinks. Additional upgrades include fully owned solar, whole-house water filtration, tankless water heater, WiFi irrigation, recessed lighting, epoxy garage flooring, EV charging, interior sprinklers, and remote blackout shades. Two Tesla batteries for the solar help keep surge costs down and are back up power through outages. Beautifully professionally landscaped backyard with artificial turf, gas firepit, seat wall, DG dog run with doggy door access, and well-maintained above-ground spa included. Excellent location near Lake Forest Sports Park, award-winning schools, shopping, dining, and more. Take advantage of this rare opportunity to own a truly turnkey home!
/t.realgeeks.media/resize/300x/https://u.realgeeks.media/lagunapremierrealty/Laguna_Premier_Realty.png)
Additional Information
- HOA
- 206
- Frequency
- Monthly
- Association Amenities
- Other
- Appliances
- Double Oven, Dishwasher, Gas Cooktop, Disposal, Indoor Grill, Range Hood, Self Cleaning Oven, Tankless Water Heater, Water Purifier, Dryer, Washer
- Pool Description
- None
- Fireplace Description
- Family Room
- Heat
- Central
- Cooling
- Yes
- Cooling Description
- Central Air
- View
- Park/Greenbelt, Neighborhood, Trees/Woods
- Patio
- Covered, Patio
- Roof
- Tile
- Garage Spaces Total
- 2
- Sewer
- Public Sewer
- Water
- Public
- School District
- Saddleback Valley Unified
- Elementary School
- Lake Forest
- Middle School
- Serrano
- High School
- Trabucco Hills
- Interior Features
- Breakfast Bar, Balcony, Block Walls, Cathedral Ceiling(s), Open Floorplan, Pantry, Quartz Counters, Recessed Lighting, Wired for Sound, Bedroom on Main Level, Loft, Primary Suite, Walk-In Pantry, Walk-In Closet(s)
- Attached Structure
- Detached
- Number Of Units Total
- 1
Listing courtesy of Listing Agent: Vicki Goodell (vicki@vickigoodell.com) from Listing Office: Berkshire Hathaway HomeService.
Mortgage Calculator
Based on information from California Regional Multiple Listing Service, Inc. as of . This information is for your personal, non-commercial use and may not be used for any purpose other than to identify prospective properties you may be interested in purchasing. Display of MLS data is usually deemed reliable but is NOT guaranteed accurate by the MLS. Buyers are responsible for verifying the accuracy of all information and should investigate the data themselves or retain appropriate professionals. Information from sources other than the Listing Agent may have been included in the MLS data. Unless otherwise specified in writing, Broker/Agent has not and will not verify any information obtained from other sources. The Broker/Agent providing the information contained herein may or may not have been the Listing and/or Selling Agent.