125 Via Estrada Unit H, Laguna Woods, CA 92637
- $460,000
- 2
- BD
- 2
- BA
- 950
- SqFt




- List Price
- $460,000
- Status
- ACTIVE UNDER CONTRACT
- MLS#
- OC26126073
- Year Built
- 1965
- Bedrooms
- 2
- Bathrooms
- 2
- Living Sq. Ft
- 950
- Lot Size
- 950
- Acres
- 0.02
- Days on Market
- 46
- Property Type
- Single Family Residential
- Property Sub Type
- Stock Cooperative
- Stories
- One Level
- Neighborhood
- Leisure World (Lw)
Property Description
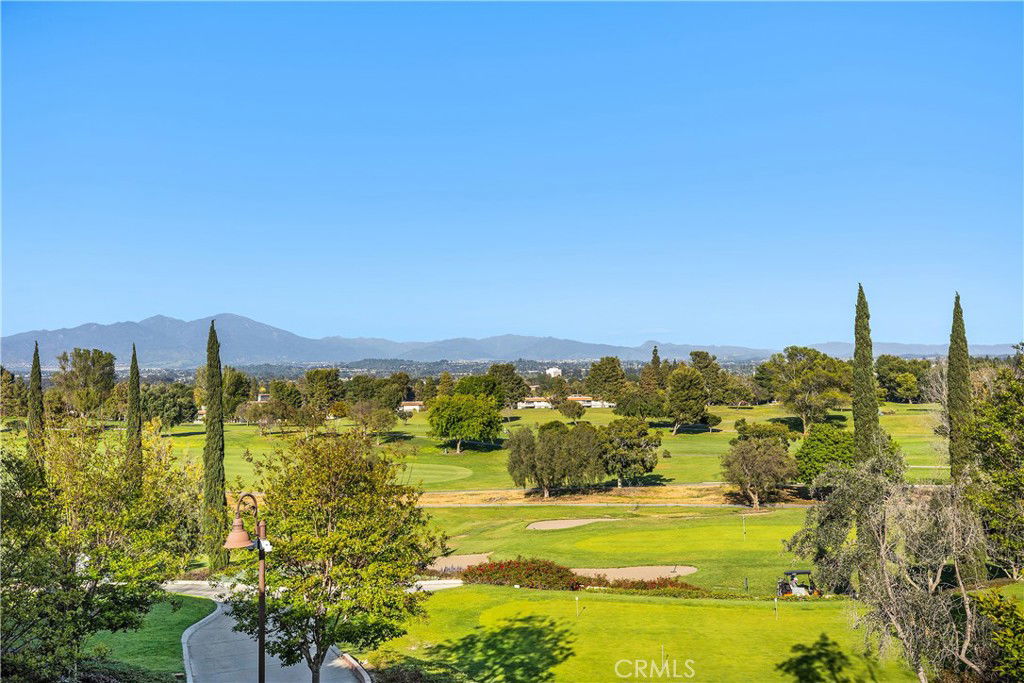
Beautiful single-level end unit Granada model with no steps and a convenient location close to the carport. This desirable 2 bedroom, 2 bathroom home offers a private cottage-style feel with a welcoming front approach, a covered front patio, and a spacious layout filled with natural light. The living room features warm wood-look flooring, high ceilings, and an open flow into the dining area. Sliding doors off the dining room lead to a private atrium, creating a nice indoor-outdoor connection and an additional place to relax. The kitchen offers abundant cabinetry, tile flooring, recessed lighting, a built-in oven, and generous counter space. Both bedrooms are well separated from the main living area, and the home offers two bathrooms, making it ideal for guests, hobbies, or a home office setup. Additional highlights include a single-level floor plan, no steps, close carport, and an excellent location near Gate 2 with easy access to shopping, dining, medical centers, and everyday conveniences. Enjoy all the amenities of Laguna Woods Village, including golf, tennis, pickleball, pools, clubhouses, fitness centers, equestrian facilities, gardens, art studio, woodshop, over 200 clubs, free community bus service, RV storage, guard gated security, and an ideal location just minutes from Laguna Beach.
/t.realgeeks.media/resize/300x/https://u.realgeeks.media/lagunapremierrealty/Laguna_Premier_Realty.png)
Additional Information
- HOA
- 827
- Frequency
- Monthly
- Association Amenities
- Bocce Court, Billiard Room, Clubhouse, Controlled Access, Fitness Center, Golf Course, Game Room, Horse Trails, Meeting Room, Meeting/Banquet/Party Room, Picnic Area, Pickleball, Pool, Recreation Room, Spa/Hot Tub, Security, Tennis Court(s), Trash, Water
- Appliances
- Dishwasher, Electric Cooktop, Electric Oven, Electric Water Heater, Disposal, Refrigerator, Range Hood, Self Cleaning Oven, Dryer, Washer
- Pool Description
- Association
- Heat
- Zoned
- Cooling
- Yes
- Cooling Description
- Zoned
- View
- None
- Patio
- Covered, Tile
- Sewer
- Public Sewer
- Water
- Public
- School District
- Saddleback Valley Unified
- Interior Features
- Ceiling Fan(s), Granite Counters, High Ceilings, Laminate Counters, Recessed Lighting, Unfurnished, Atrium
- Attached Structure
- Attached
- Number Of Units Total
- 8
Listing courtesy of Listing Agent: Claire Craig (Claire@lagunapremier.com) from Listing Office: Laguna Premier Realty Inc..
Mortgage Calculator
Based on information from California Regional Multiple Listing Service, Inc. as of . This information is for your personal, non-commercial use and may not be used for any purpose other than to identify prospective properties you may be interested in purchasing. Display of MLS data is usually deemed reliable but is NOT guaranteed accurate by the MLS. Buyers are responsible for verifying the accuracy of all information and should investigate the data themselves or retain appropriate professionals. Information from sources other than the Listing Agent may have been included in the MLS data. Unless otherwise specified in writing, Broker/Agent has not and will not verify any information obtained from other sources. The Broker/Agent providing the information contained herein may or may not have been the Listing and/or Selling Agent.