76 Canal, Irvine, CA 92620
- $1,428,888
- 3
- BD
- 3
- BA
- 1,703
- SqFt




- List Price
- $1,428,888
- Status
- COMING SOON
- MLS#
- OC26144972
- Year Built
- 2005
- Bedrooms
- 3
- Bathrooms
- 3
- Living Sq. Ft
- 1,703
- Lot Size
- 12,037
- Acres
- 0.28
- Lot Location
- 0-1 Unit/Acre, Front Yard, Near Park, Street Level, Walkstreet
- Days on Market
- 10
- Property Type
- Condo
- Style
- Contemporary, Modern, Patio Home
- Property Sub Type
- Condominium
- Stories
- Two Levels
- Neighborhood
- Cachette (Wdch)
Property Description
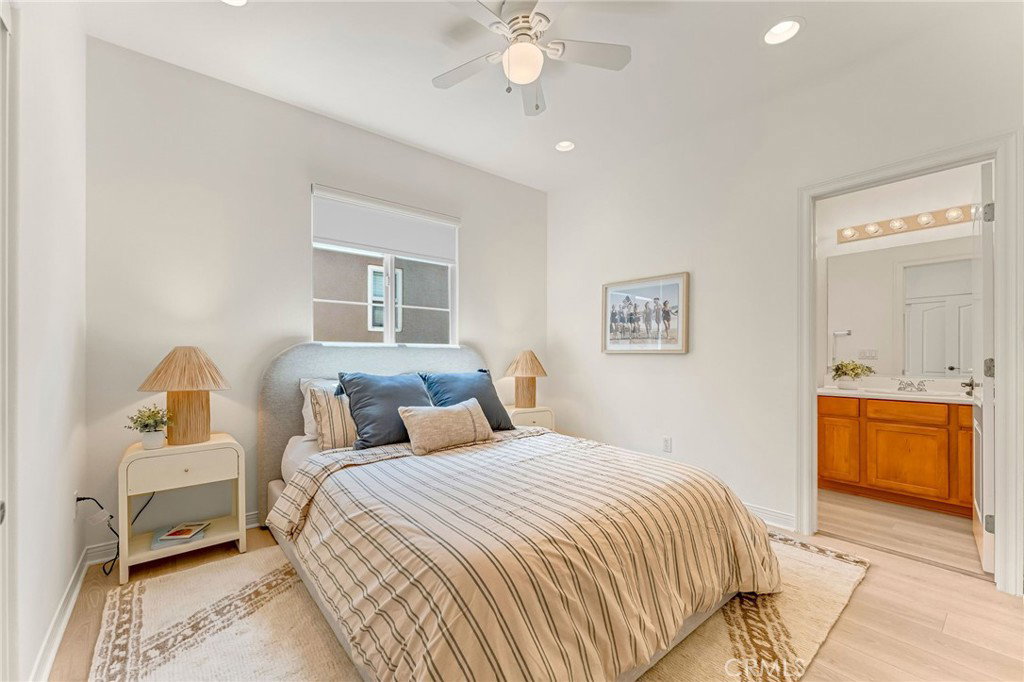
Beautiful detached condo in the highly sought-after Woodbury Village of Irvine! This move-in-ready home features brand-new laminate flooring, fresh interior paint, and charming Italian-inspired architecture. A private gated entry leads to a beautifully landscaped patio, creating a welcoming outdoor retreat. The bright, open floor plan offers a spacious family room with a modern electric fireplace, a chef's kitchen with a center island, stainless steel appliances, abundant cabinetry, a large pantry, and a dining area overlooking the patio. Upstairs, the spacious primary suite features two walk-in closets, a Juliet balcony, and a luxurious bath with dual vanities, a soaking tub, separate shower, and private water closet. Two additional bedrooms, a full bath, and a convenient upstairs laundry room complete the second level. Additional highlights include a first-floor powder room and direct-access 2-car attached garage. Enjoy Woodbury's exceptional resort-style amenities, including 7 pools and spas, parks, tennis, basketball and volleyball courts, playgrounds, barbecue areas, neighborhood gardens, and scenic Jeffrey Open Space Trail. Walking distance to award-winning Woodbury Elementary School, shopping, dining, and Irvine's Great Park, with easy access to major freeways. A rare opportunity to own an immaculate home in one of Irvine's premier communities!
/t.realgeeks.media/resize/300x/https://u.realgeeks.media/lagunapremierrealty/Laguna_Premier_Realty.png)
Additional Information
- HOA
- 230
- Frequency
- Monthly
- Second HOA
- $160
- Association Amenities
- Call for Rules, Sport Court, Dog Park, Management, Barbecue, Picnic Area, Playground, Pool, Spa/Hot Tub, Tennis Court(s)
- Appliances
- Built-In Range, Dishwasher, Gas Cooktop, Gas Oven, Gas Range, Gas Water Heater, Microwave, Refrigerator, Self Cleaning Oven, Water Heater, Dryer, Washer
- Pool Description
- Community, Permits, Association
- Fireplace Description
- Electric, Family Room, Gas, Gas Starter
- Heat
- Central, Fireplace(s)
- Cooling
- Yes
- Cooling Description
- Central Air
- View
- Neighborhood, None
- Patio
- Concrete, Enclosed, Open, Patio
- Roof
- Composition, Tile
- Garage Spaces Total
- 2
- Sewer
- Public Sewer
- Water
- Public
- School District
- Irvine Unified
- Elementary School
- Woodbury
- Middle School
- Jeffery Trail
- High School
- Portola
- Interior Features
- Built-in Features, Balcony, Ceiling Fan(s), High Ceilings, Pantry, Recessed Lighting, Tile Counters, All Bedrooms Up, Galley Kitchen, Jack and Jill Bath, Primary Suite
- Attached Structure
- Detached
- Number Of Units Total
- 1
Listing courtesy of Listing Agent: Marti Mohseni (martimohseni@remax.net) from Listing Office: RE/MAX Connections.
Mortgage Calculator
Based on information from California Regional Multiple Listing Service, Inc. as of . This information is for your personal, non-commercial use and may not be used for any purpose other than to identify prospective properties you may be interested in purchasing. Display of MLS data is usually deemed reliable but is NOT guaranteed accurate by the MLS. Buyers are responsible for verifying the accuracy of all information and should investigate the data themselves or retain appropriate professionals. Information from sources other than the Listing Agent may have been included in the MLS data. Unless otherwise specified in writing, Broker/Agent has not and will not verify any information obtained from other sources. The Broker/Agent providing the information contained herein may or may not have been the Listing and/or Selling Agent.