9 Delamesa W, Irvine, CA 92620
- $1,577,986
- 3
- BD
- 3
- BA
- 1,915
- SqFt




- List Price
- $1,577,986
- Status
- ACTIVE
- MLS#
- OC26210484
- Year Built
- 1977
- Bedrooms
- 3
- Bathrooms
- 3
- Living Sq. Ft
- 1,915
- Lot Size
- 4,185
- Acres
- 0.10
- Lot Location
- 0-1 Unit/Acre, Back Yard, Close to Clubhouse, Cul-De-Sac, Front Yard, Greenbelt, Sprinklers In Rear, Sprinklers In Front, Lawn, Landscaped, Near Park, Paved, Rectangular Lot, Sprinklers Timer, Sprinkler System, Yard, Zero Lot Line
- Days on Market
- 0
- Property Type
- Single Family Residential
- Style
- Contemporary, Mediterranean
- Property Sub Type
- Single Family Residence
- Stories
- Two Levels
- Neighborhood
- Park Paseo (Ps)
Property Description
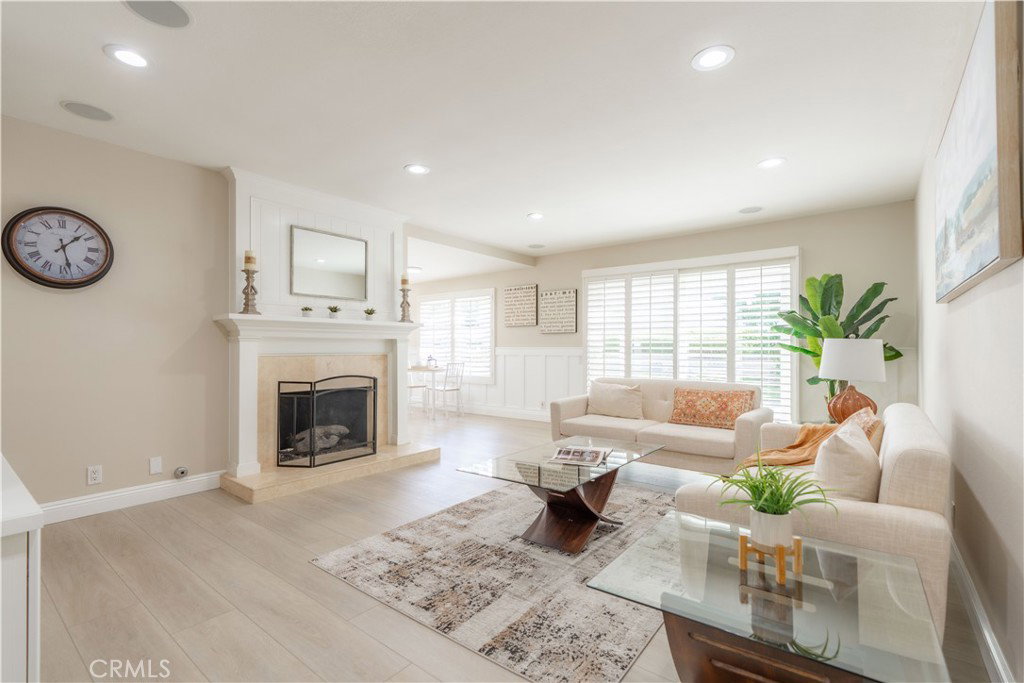
Model Perfect Northwood-Park Paseo cul-de-sac home! This stunning home is just a few steps away from award-winning blue-ribbon school, Santiago Hills Elementary. Fabulous open floorplan with high ceilings throughout and an abundance of natural light. The property is fully remodeled. Remodeled features include: new AC and water heater, new furnace, new flooring downstairs, new light fixtures, plantation shutters, three fully remodeled bathrooms, remodeled staircase, reinsulated attic, epoxy pipe restoration for the entire house, new pavers outside, new garage door and garage opener, epoxy garage floor, new vinyl fencing, and much more. The garage is also equipped with an EV charger for your electric car. The property’s inviting backyard provides lots of space for entertaining. First time on the market in 49 years. Residents of Park Paseo enjoy the use of beautiful green belts, two pools, an extra-large hot tub, tennis courts, BBQ, children’s play area and clubhouse. On top of the property’s turnkey condition, the neighborhood affords low HOA’s, low taxes, and No Mello Roos. Hicks Canyon Hiking Trail is accessible within minutes and residents can walk to the market, Northpark Plaza, Meadowood Park and more. The elementary school, located just steps away from the home, is one of only 6 Irvine elementary schools offering the highly competitive APAAS program. The home is also at walking distance from Northwood high school and Sierra Vista middle school.
/t.realgeeks.media/resize/300x/https://u.realgeeks.media/lagunapremierrealty/Laguna_Premier_Realty.png)
Additional Information
- HOA
- 161
- Frequency
- Monthly
- Association Amenities
- Billiard Room, Clubhouse, Sport Court, Jogging Path, Meeting Room, Meeting/Banquet/Party Room, Other Courts, Barbecue, Picnic Area, Playground, Pool, Recreation Room, Spa/Hot Tub, Tennis Court(s), Trail(s)
- Appliances
- Dishwasher, Electric Oven, Electric Range, Disposal, Microwave, Refrigerator, Water Heater
- Pool Description
- Community, Fenced, Gas Heat, Heated, In Ground, Association
- Fireplace Description
- Gas Starter, Living Room
- Heat
- Central, Forced Air, Natural Gas
- Cooling
- Yes
- Cooling Description
- Central Air, Electric
- View
- Park/Greenbelt, Mountain(s), Neighborhood, Trees/Woods
- Exterior Construction
- Stucco, Wood Siding, Copper Plumbing
- Patio
- Open, Patio, Screened, Stone
- Roof
- Concrete, Tile
- Garage Spaces Total
- 2
- Sewer
- Public Sewer
- Water
- Public
- School District
- Irvine Unified
- Elementary School
- Santiago Hills
- Middle School
- Siera Vista
- High School
- Northwood
- Interior Features
- Cathedral Ceiling(s), Separate/Formal Dining Room, High Ceilings, Open Floorplan, Pantry, Recessed Lighting, Track Lighting, Two Story Ceilings, Wired for Sound, All Bedrooms Up, Primary Suite, Walk-In Closet(s)
- Attached Structure
- Detached
- Number Of Units Total
- 1
Listing courtesy of Listing Agent: Tricia Poissonnier (realtors@arnoandtricia.com) from Listing Office: HomeSmart, Evergreen Realty.
Mortgage Calculator
Based on information from California Regional Multiple Listing Service, Inc. as of . This information is for your personal, non-commercial use and may not be used for any purpose other than to identify prospective properties you may be interested in purchasing. Display of MLS data is usually deemed reliable but is NOT guaranteed accurate by the MLS. Buyers are responsible for verifying the accuracy of all information and should investigate the data themselves or retain appropriate professionals. Information from sources other than the Listing Agent may have been included in the MLS data. Unless otherwise specified in writing, Broker/Agent has not and will not verify any information obtained from other sources. The Broker/Agent providing the information contained herein may or may not have been the Listing and/or Selling Agent.