4 Old Ranch, Laguna Niguel, CA 92677
- $7,388,000
- 6
- BD
- 7
- BA
- 6,671
- SqFt




- List Price
- $7,388,000
- Price Change
- ▼ $107,000 1787251369
- Status
- ACTIVE
- MLS#
- PW26035809
- Year Built
- 1989
- Bedrooms
- 6
- Bathrooms
- 7
- Living Sq. Ft
- 6,671
- Lot Size
- 17,600
- Acres
- 0.40
- Lot Location
- 0-1 Unit/Acre
- Days on Market
- 152
- Property Type
- Single Family Residential
- Style
- Custom, See Remarks
- Property Sub Type
- Single Family Residence
- Stories
- Two Levels
Property Description
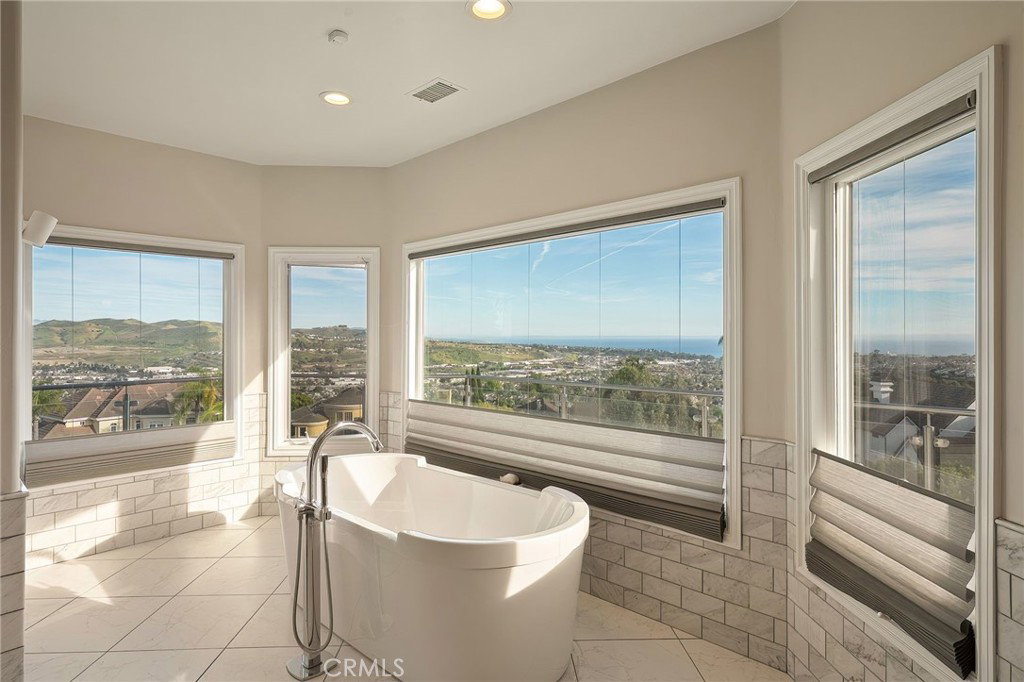
Set within the prestigious guard-gated enclave of Bear Brand Ranch, this fully reimagined estate blends timeless architecture with a warm, modern sensibility. Spanning approximately 6,671 square feet with 6 bedrooms and 6.5 bathrooms, the home has been thoughtfully redesigned to enhance scale, flow, and livability. Beyond the entry, the interiors unfold with a sense of openness and intention, where expansive living spaces connect seamlessly and natural light moves effortlessly throughout. The heart of the home is a dramatic great room and kitchen environment designed for both everyday living and elevated entertaining, with an emphasis on volume, proportion, and connection to the outdoors. Framed by sweeping views, the home captures a breathtaking backdrop that elevates every living space. Large scale openings create a true indoor outdoor experience, extending the interiors into a series of inviting exterior environments where views, light, and landscape come together effortlessly. Surrounded by mature landscaping and layered greenery, the grounds offer both privacy and tranquility, while multiple entertaining areas, a resort style pool and spa, and expansive decking provide a setting that feels both relaxed and elevated. Every element of the home has been carefully considered and executed as part of a comprehensive, down to the studs renovation, resulting in a residence that feels cohesive, intentional, and truly turnkey. Located within one of Orange County’s most exclusive communities, Bear Brand Ranch offers a rare combination of security, privacy, and proximity to world class beaches, dining, and coastal amenities.
/t.realgeeks.media/resize/300x/https://u.realgeeks.media/lagunapremierrealty/Laguna_Premier_Realty.png)
Additional Information
- HOA
- 945
- Frequency
- Monthly
- Association Amenities
- Controlled Access, Guard, Security
- Pool
- Yes
- Pool Description
- Private
- Fireplace Description
- Family Room, Living Room, Primary Bedroom
- Cooling
- Yes
- Cooling Description
- Central Air
- View
- Mountain(s), Neighborhood, Ocean
- Garage Spaces Total
- 4
- Sewer
- Public Sewer
- School District
- Capistrano Unified
- Attached Structure
- Detached
- Number Of Units Total
- 1
Listing courtesy of Listing Agent: Justin Itzen (justin@ogroup.com) from Listing Office: The Oppenheim Group.
Mortgage Calculator
Based on information from California Regional Multiple Listing Service, Inc. as of . This information is for your personal, non-commercial use and may not be used for any purpose other than to identify prospective properties you may be interested in purchasing. Display of MLS data is usually deemed reliable but is NOT guaranteed accurate by the MLS. Buyers are responsible for verifying the accuracy of all information and should investigate the data themselves or retain appropriate professionals. Information from sources other than the Listing Agent may have been included in the MLS data. Unless otherwise specified in writing, Broker/Agent has not and will not verify any information obtained from other sources. The Broker/Agent providing the information contained herein may or may not have been the Listing and/or Selling Agent.